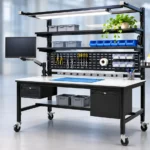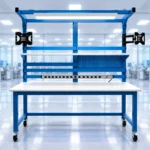
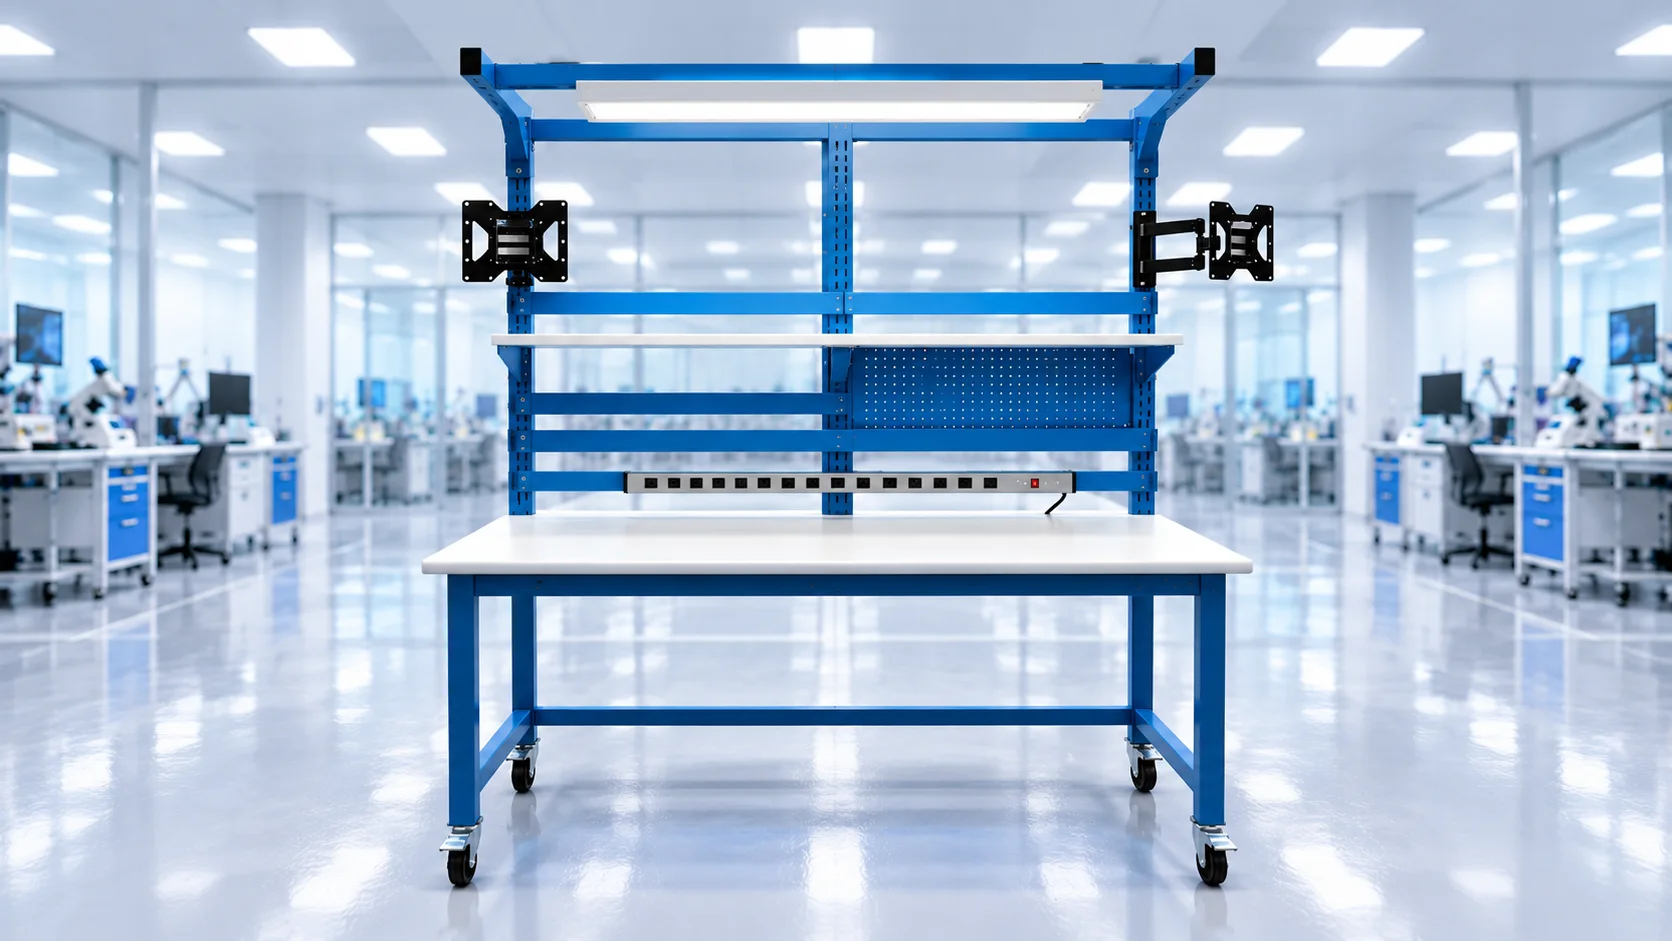
A well-designed workstation should accommodate the equipment, tasks, and people involved in daily operations. When a workspace is built around actual workflow requirements, operators can access tools more easily, manage materials efficiently, and complete tasks with fewer unnecessary movements.
According to the Occupational Safety and Health Administration (OSHA), frequently used items should be positioned within easy reach to help reduce awkward postures and unnecessary strain. Although this guidance focuses on computer workstations, the same ergonomic principles can inform workstation planning in manufacturing, laboratory, assembly, and testing environments.
Effective workstation design involves more than choosing the right dimensions. Equipment placement, storage, working height, and future adaptability all contribute to a workspace that supports daily operations.
1. Start With Your Workflow Before Choosing a Workbench
Workstation design should begin with understanding how tasks move through the space. Consider the sequence of activities, the equipment involved, and how operators interact with tools and materials. A precision assembly station, for example, requires a different arrangement than one used for testing or laboratory analysis.
Observing existing workflows can reveal unnecessary movements, such as reaching across equipment, rearranging materials, or leaving the station to retrieve supplies. Identifying these interruptions helps determine where tools, storage, and equipment should be positioned.
The goal is to create a layout that follows the natural progression of work. Frequently used items should remain accessible, materials should move logically between tasks, and operators should have sufficient room to work comfortably.
2. Identify Equipment Requirements and Workstation Dimensions
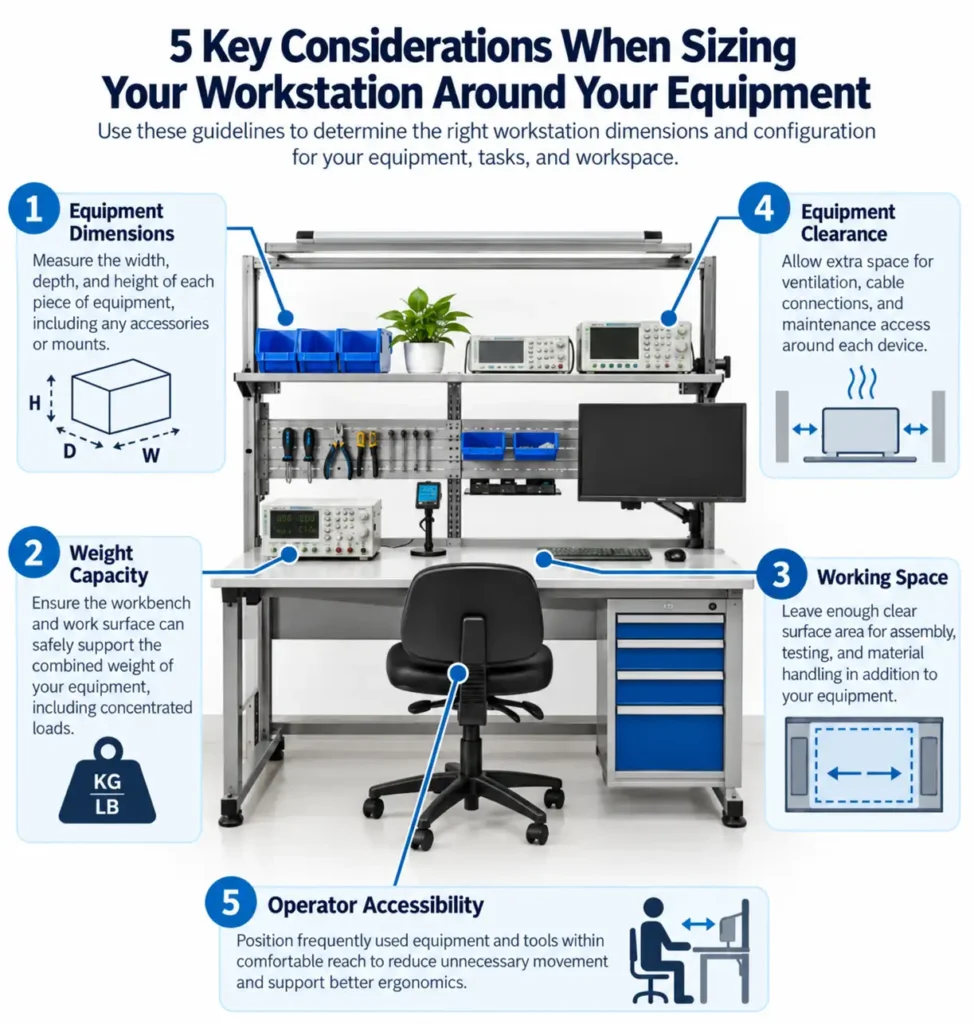
Equipment should guide workstation dimensions. Start by documenting the size, weight, and placement of testing instruments, monitors, assembly fixtures, and other essential devices. These details help establish the appropriate work surface dimensions and load capacity.
Account for more than the equipment’s footprint. Some devices need additional clearance for ventilation, connections, maintenance, or material handling. Without this space, a workstation may accommodate the equipment but leave too little room for actual work.
For applications involving multiple instruments or specialized equipment, customizable industrial workbenches for manufacturing and testing provide flexibility in configuring work surfaces and supporting components around specific requirements.
3. Position Equipment Based on Frequency of Use
Equipment placement should reflect how often items are used and how operators interact with them. Frequently used tools and controls should remain within comfortable reach, while less frequently accessed devices can occupy secondary shelves or designated areas.
For example, an electronics assembly station may need a clear central surface for handling components, with monitors and supporting instruments mounted nearby. This arrangement preserves working space while keeping essential equipment accessible.
Also consider visibility, ventilation, and maintenance access. Equipment should not obstruct other devices or interfere with normal movement. Coordinating these details creates a more practical, organized workspace.
4. Incorporate Ergonomics and Height Adjustability
Working height, reach distance, and available clearance influence operator comfort, especially during repetitive or detail-oriented tasks. The appropriate configuration depends on the work being performed and whether operators primarily sit, stand, or alternate between positions.
Detailed inspection may require a different working height than tasks involving larger components. For shared workspaces or applications requiring multiple working positions, height-adjustable ergonomic workbenches for seated and standing tasks provide flexibility to accommodate changing needs.
Ergonomic planning should also include monitor positioning, legroom, and storage access. Considering these elements together helps create a workstation that supports both the task and the operator.
5. Integrate Storage Where It Supports the Workflow
Storage should keep essential tools and materials accessible without overcrowding the work surface. Planning it alongside equipment placement helps prevent unnecessary movement and ensures that supplies remain close to where they are needed.
Assembly operations may benefit from component bins, while testing stations may require drawers for instruments and accessories. Selecting suitable workbench accessories, storage cabinets, and pedestals allows storage to be configured around specific tasks.
Placement matters as much as capacity. Under-bench cabinets should preserve legroom, and overhead shelves should remain accessible without obstructing equipment. Thoughtful storage integration helps maintain an organized, functional workspace.
6. Plan Power, Data, and Utility Connections Early
Manufacturing and laboratory workstations often require electrical outlets, data connections, or specialized utilities. Identifying these needs during the design stage helps prevent cluttered surfaces, inaccessible connections, and modifications after installation.
Consider how cables and utility lines will reach equipment without interfering with daily tasks. Devices that require regular servicing should remain accessible, while cable management should support safe, organized routing.
For specialized applications, electrical requirements, grounding provisions, and utility connections should be reviewed with appropriate technical personnel. Coordinating these details early helps support reliable equipment operation and easier maintenance.
7. Choose a Work Surface That Matches the Application
Work surface selection should reflect the equipment, materials, and activities involved. Beyond dimensions and load capacity, consider durability, cleaning requirements, chemical exposure, and other environmental conditions.
General assembly applications may prioritize resistance to everyday wear, while electronics manufacturing may require surfaces compatible with electrostatic discharge (ESD) control programs. Laboratory workstations may need materials suitable for specific cleaning agents or chemical exposure.
Evaluating these requirements before selecting a surface helps ensure the material is appropriate for its intended use and working environment.
8. Design for Future Equipment and Workflow Changes
Equipment upgrades, new processes, and changing production needs can affect workstation requirements. A layout designed only for current operations may become restrictive when additional instruments or storage are introduced.
Modular workstation configurations provide flexibility by allowing certain components to be added or repositioned. An assembly station, for example, may later require additional shelving, monitor support, or task lighting without a complete redesign.
Planning for realistic future changes helps extend the workstation’s usefulness while avoiding unnecessary complexity in the initial configuration.
9. Review the Layout With Operators and Technical Teams
A workstation may meet its technical specifications but still create challenges during daily use. Involving operators in the design review helps identify accessibility issues, repetitive movements, and opportunities to improve the layout.
Engineering, facilities, and maintenance teams can verify equipment requirements, utility connections, and service clearances. Depending on the application, safety or quality personnel may also need to review specific conditions.
Layout drawings or mockups can help teams evaluate the proposed arrangement before installation. Reviewing a typical work cycle makes it easier to identify adjustments while changes are still practical.
10. Translate Your Requirements Into a Custom Workstation Design
Once equipment, workflow, and space requirements are defined, they can be translated into a workstation configuration. A completed engineering drawing is not always necessary to begin. Equipment specifications, workspace dimensions, storage needs, and descriptions of existing challenges provide a useful starting point.
Understanding what to prepare when requesting a custom workstation quote can help organize these details and make design discussions more productive. Photos or sketches of the existing workspace can also clarify equipment placement and operational needs.
At Bench-Tek, we collaborate with customers to develop workstation configurations around their equipment, processes, and constraints. Our approach makes customization straightforward while focusing on practical, dependable solutions suited to each application.
Build a Workstation That Works Around Your Needs
An effective workstation brings equipment, workflow, storage, and operator needs together in a practical design. Planning these elements early helps improve daily efficiency while allowing flexibility as requirements change.
Bench-Tek works with manufacturers, laboratories, and technical teams to develop customized workstations suited to their applications. Contact Bench-Tek to discuss your equipment and workflow requirements and find a solution that supports your operations.
Key Takeaways
- Design workstations around equipment requirements and daily workflows to improve efficiency.
- Position frequently used tools and equipment within easy reach to reduce unnecessary movement.
- Incorporate ergonomic features, accessible storage, and organized utility connections.
- Choose work surfaces and modular configurations that support current and future needs.
- Collaborate with operators and workstation specialists to develop practical, customized solutions.