
Laboratories rarely stay the same for long. Research priorities change, teams grow, new instruments arrive, and workflows evolve. A lab layout that works well today may need to support very different processes a few years from now.
That makes flexibility an important consideration when planning a laboratory workspace.
A flexible laboratory is not simply one with movable furniture. It is a space designed around change. Workstations, storage, equipment placement, utilities, and workflows should be considered together so the laboratory can evolve without requiring major renovations every time requirements shift.
Whether you are planning a new laboratory or updating an existing space, the following considerations can help you create a workspace that supports current needs while leaving room for what comes next.
Start With the Work Your Lab Needs to Support
Before selecting laboratory furniture, start with the people, processes, and equipment that will use the space.
Consider questions such as:
- What activities will take place at each workstation?
- What equipment needs to be located on or near the work surface?
- How much storage does each user need?
- Will users primarily sit, stand, or alternate between the two?
- Are there cleanliness, ESD, chemical resistance, or other environmental requirements?
- Which processes are likely to change?
- Is the team expected to grow?
- Could new instruments or equipment be introduced?
These questions help turn a general floor plan into a workspace designed around actual laboratory requirements.
They can also reveal where flexibility matters most. A testing area that regularly receives new equipment, for example, may benefit from a different workstation configuration than an area dedicated to a stable process.
Choose Modular Laboratory Furniture
One of the most practical ways to create a flexible laboratory workspace is to use modular furniture.
Traditional fixed casework can work well for spaces where processes are unlikely to change. When workflows evolve frequently, however, permanently installed furniture can make reconfiguration more difficult.
Modular laboratory workstations provide more options.
Depending on the system, work surfaces, shelving, storage, accessories, and other components can be configured around a particular application. As requirements change, components may also be adjusted or reconfigured instead of replacing the entire workstation.
This can be especially useful for laboratories supporting:
- Research and development
- Biotechnology
- Medical device development
- Electronics testing
- Quality control
- Engineering
- Prototype development
- Changing research programs
The goal is not to predict every future requirement. It is to create a foundation that gives the laboratory more ways to respond when those requirements arrive.
Plan Around Equipment, Not Just Available Space
Laboratory equipment can have a significant impact on workstation design.
A common approach is to select standard furniture first and determine where equipment will fit afterward. For laboratories with specialized instruments, this can create unnecessary compromises.
Instead, consider the equipment during the workstation planning process.
Document the dimensions, weight, access requirements, power needs, and preferred working position of important equipment. Think about how frequently each instrument is used and what users need to reach while operating it.
A custom laboratory workstation designed around equipment and workflow can help make better use of the available space while supporting a more organized work area.
This is also where customization becomes particularly valuable. Rather than forcing a process to fit a predetermined bench configuration, the workstation can be configured around the process.
Think Vertically
Floor space is often one of the laboratory’s most limited resources.
When planning a flexible laboratory, look beyond the work surface and consider how the vertical area above and below it can be used.
Depending on the application, a workstation might incorporate:
- Adjustable shelving
- Overhead storage
- Under-bench cabinets
- Drawers
- Equipment shelves
- Monitor mounts
- Task lighting
- Power and data access
- Tool or accessory mounting
Using vertical space effectively can keep frequently needed items accessible without unnecessarily increasing the workstation footprint.
Adjustable components provide another advantage. Shelving that can be repositioned gives the laboratory more options when equipment or storage requirements change.
Consider Ergonomics From the Beginning
Flexibility should apply to people as well as processes.
Laboratory users may spend long periods completing detailed tasks, working with instruments, documenting results, or moving between different activities. A workstation designed around only one working position may not accommodate every user or task equally well.
Height-adjustable laboratory workstations can provide greater flexibility, particularly in shared spaces or environments where employees alternate between sitting and standing.
Other ergonomic considerations can include:
- Work surface height
- Equipment placement
- Monitor position
- Frequently used storage
- Legroom
- Lighting
- Reach distances
Planning these elements early can help create a laboratory that accommodates different users without requiring significant modifications later.
Build Storage Into the Workflow
Storage should be planned according to how materials are actually used.
Frequently accessed items should generally be easier to reach, while less frequently used supplies can be stored farther from the primary work area. This helps reduce unnecessary movement and keeps the work surface available for the tasks it was designed to support.
Modular storage also provides greater flexibility than treating cabinets and drawers as permanent elements of the room.
As workflows change, storage requirements often change with them. Giving teams the ability to modify storage configurations can help the workspace remain useful as processes evolve.
Account for Future Equipment
You may not know exactly what equipment your laboratory will use five years from now. You can still plan for the possibility of change.
Consider leaving appropriate capacity for additional instruments, storage, power access, and work surface requirements.
For example, a growing laboratory might benefit from workstation configurations that allow additional shelving or accessories to be incorporated later. A research environment that frequently introduces new instruments may benefit from open, configurable work areas instead of highly specialized fixed layouts.
The objective is not unused space for its own sake. It is avoiding design decisions that unnecessarily limit future options.
Create Zones That Can Evolve
Not every part of a laboratory needs the same degree of flexibility.
It can be helpful to think about the laboratory in functional zones, such as:
- Sample preparation
- Testing and analysis
- Instrumentation
- Documentation
- Assembly
- Storage
- Quality control
Once these areas are identified, determine which processes are relatively permanent and which are likely to change.
Stable processes may justify more dedicated configurations. Areas supporting changing projects, teams, or equipment may benefit from more modular laboratory workstations.
This approach allows flexibility to be applied where it provides the greatest practical value.
Consider Cleanliness and Application Requirements
Flexibility should never come at the expense of the laboratory’s operating requirements.
Depending on the application, workstation materials and components may need to support specific cleanliness, durability, chemical resistance, ESD, or other requirements.
For laboratories associated with biotech, medical device manufacturing, electronics, or other controlled environments, these considerations should be identified early in the planning process.
This is another reason there is rarely a single laboratory workstation configuration that works for every facility.
The right solution depends on what happens at the workstation.
Involve the People Who Use the Lab
Facility managers, engineers, laboratory managers, and end users often see the workspace from different perspectives.
Bringing these groups into the planning process can uncover practical requirements that might otherwise be overlooked.
An operator may identify an awkward equipment position. A facilities team may flag space or utility constraints. An engineer may anticipate equipment that will be added later.
Collecting this information before finalizing the workstation design can reduce compromises and help create a laboratory that works better for the people using it every day.
Plan for Change Without Overcomplicating the Design
A future-ready laboratory does not need to anticipate every possible scenario.
Instead, focus on the areas where change is most likely and make those areas easier to adapt.
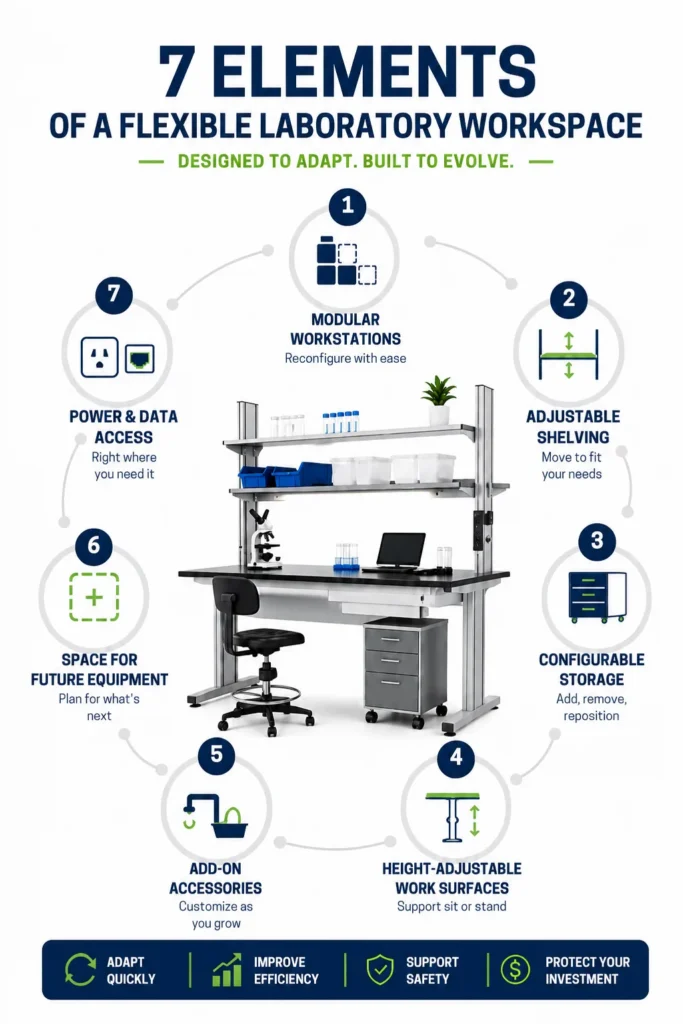
A well-planned flexible laboratory might include modular workstations, adjustable shelving, configurable storage, height-adjustable work surfaces, and accessories that can be added or repositioned as requirements evolve.
The result is a laboratory that can respond to change without requiring teams to continually work around furniture that was designed for yesterday’s requirements.
Build the Laboratory Around Your Requirements
Every laboratory has a different combination of people, equipment, processes, space constraints, and future plans.
Bench-Tek works with customers to translate those requirements into customized laboratory workstation configurations. From work surfaces and storage to shelving, accessories, and workstation dimensions, the goal is to create a solution that fits the way your team works today while providing flexibility for tomorrow.
Planning a new laboratory or reconfiguring an existing one? Contact Bench-Tek to discuss your workspace, equipment, and workflow requirements.
Key Takeaways
- Plan the laboratory around real workflows, equipment, users, and future growth.
- Choose modular laboratory furniture that can be adjusted or reconfigured as needs change.
- Design workstations around equipment requirements instead of forcing equipment into standard layouts.
- Use vertical space efficiently with adjustable shelving, storage, and accessories.
- Consider ergonomics early, especially for shared workstations and sit-stand tasks.
- Build storage around how materials are used to keep work areas organized and efficient.
- Leave room for future equipment, utilities, and changing research needs.
- Identify which areas of the lab need the most flexibility and prioritize adaptability there.
- Involve end users, engineers, and facility teams early in the planning process.
- Focus on practical flexibility so the lab can adapt over time without unnecessary redesign or replacement.