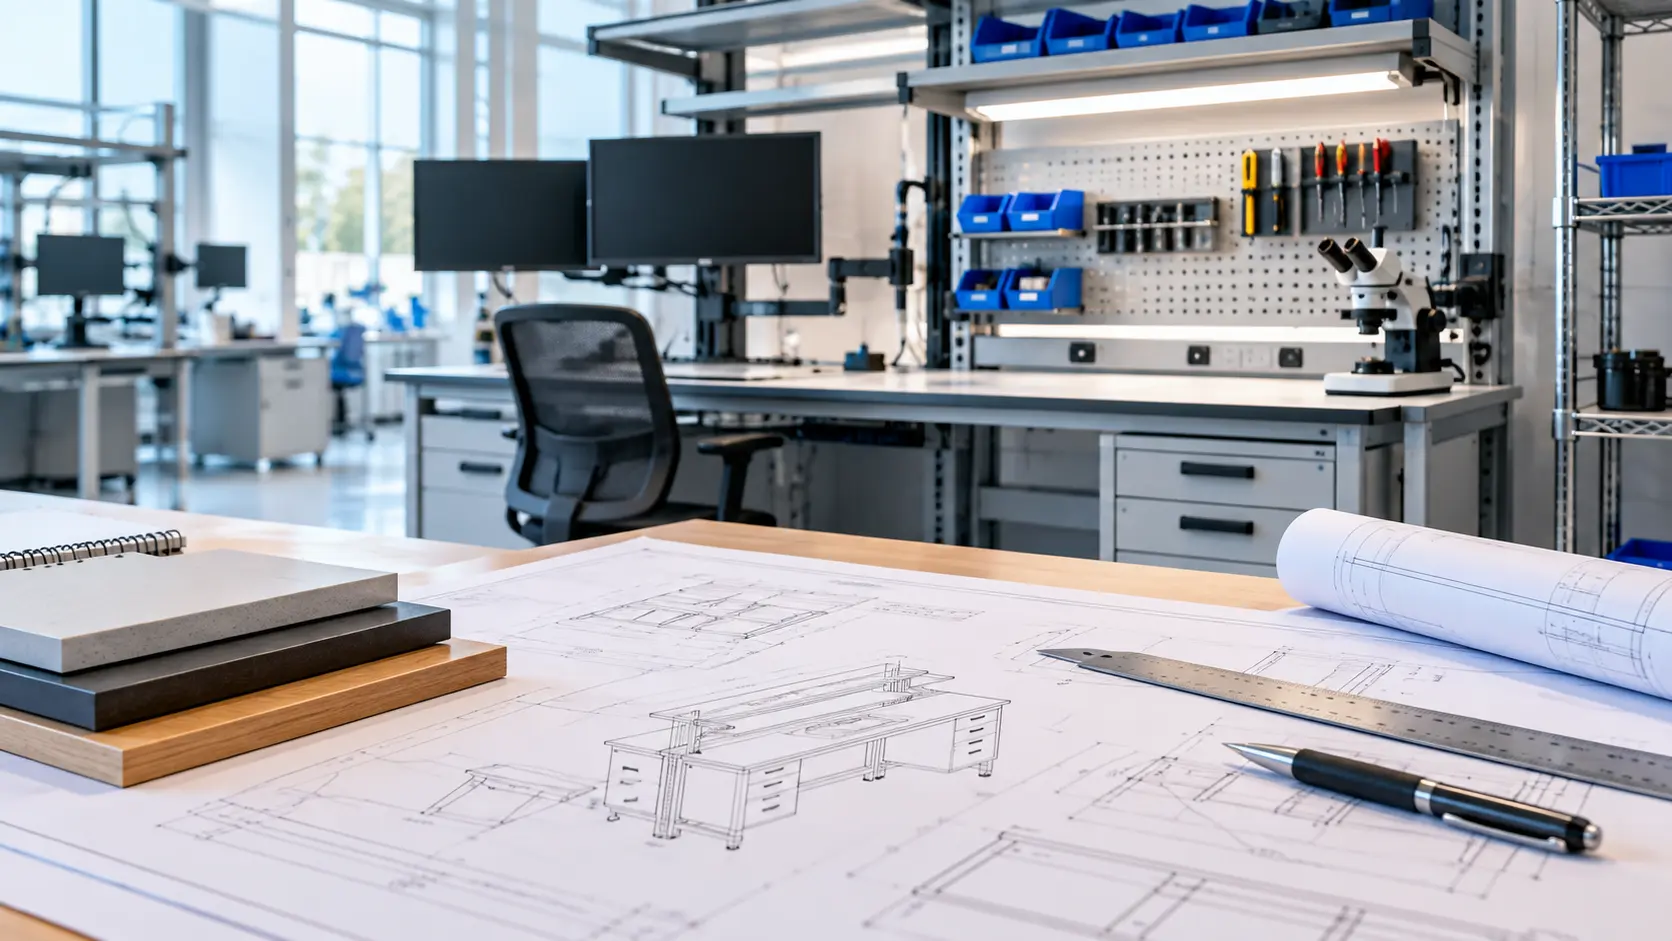
If you are planning a new lab, adding a production line, replacing outdated workstations, or fitting new equipment into an existing space, you may be balancing requirements from several directions. Engineering has equipment specifications, operators have workflow needs, facilities has space and utility constraints, and EHS or quality teams may have additional requirements.
A successful custom workstation design brings these needs together before the final configuration is approved. Whether you are specifying one specialized station or outfitting an entire laboratory or production area, this checklist can help you organize key decisions and identify potential issues early.
1. Start With the Work Being Performed
Before considering dimensions, accessories, or materials, define what will happen at the workstation. The tasks performed there should guide decisions about size, configuration, storage, equipment placement, and adjustability.
Consider:
- What tasks will operators or technicians perform?
- How many people will use the workstation?
- Will employees work seated, standing, or both?
- What equipment, tools, monitors, or instruments are needed?
- How frequently could the process or equipment change?
- Are there specific workflow or production requirements?
Starting with the process helps ensure the workstation fits the work instead of forcing the work into a predetermined configuration.
2. Confirm the Available Space
Facility constraints can quickly shape workstation design, particularly when adding stations to an existing space. Document the available footprint and surrounding conditions before determining the dimensions or configuration of your industrial workbenches.
Measure the intended area, including:
- Overall width, depth, and height
- Doorways and access paths
- Columns and structural elements
- Existing machinery or laboratory equipment
- Electrical outlets and utility connections
- HVAC or ventilation requirements
- Required aisle and clearance areas
For multiple workstations, consider the overall layout as well. Employee traffic, material movement, equipment access, and maintenance needs can influence where and how each station should be positioned.
3. Identify Equipment and Load Requirements
Create an inventory of the equipment the workstation needs to support, including microscopes, test equipment, computers, monitors, tools, measurement devices, fixtures, or other specialized equipment.
For each item, document its:
- Dimensions
- Weight
- Required clearance
- Power or data requirements
- Preferred location
- Frequency of use
These details help determine workstation dimensions, load capacity, shelving, supports, and accessory placement. They can also prevent problems such as equipment that does not fit comfortably or connections that are difficult to access after installation.
4. Determine the Right Work Surface
Work surfaces should be selected according to the process and operating environment. Depending on the application, durability, chemical resistance, static control, cleanliness, impact resistance, and maintenance may all influence the choice.
Ask:
- What materials or chemicals could contact the surface?
- Does the application require ESD protection?
- How frequently will the surface be cleaned?
- Will heavy equipment or fixtures sit on it?
- Are there cleanroom or contamination-control requirements?
Defining these conditions early helps match the work surface to the environment rather than relying on a standard material for every application.
5. Consider Ergonomics and Adjustability
A workstation should support the person doing the work as effectively as it supports the equipment. This is an important design consideration because work-related musculoskeletal disorders remain a measurable workplace concern. According to NIOSH data citing the Bureau of Labor Statistics, the rate of work-related musculoskeletal disorder cases was 26.9 per 10,000 full-time workers in 2020.
NIOSH identifies force, repetition, and posture among the physical factors that can contribute to work-related musculoskeletal disorders. Work height, reach distance, monitor position, lighting, storage, and legroom should therefore be considered as part of the workstation layout rather than after the configuration has been established.
Consider whether the workstation needs:
- Height adjustment
- Monitor arms
- Keyboard trays
- Footrests
- Adjustable shelving
- Task lighting
- Tool organization
- Frequently accessed storage
Frequently used equipment should be positioned within practical reach, while adjustability can help accommodate multiple users or changing tasks. NIOSH ergonomic guidance also identifies awkward and static postures, repetitive work, forceful work, and combinations of these factors as risks to consider when evaluating a job or workstation.
6. Plan Power, Data, and Utility Integration
Technical workstations may require electrical power, data, compressed air, gases, vacuum, or other utilities. Planning these connections early can help keep them accessible without interfering with the operator or equipment.
Document requirements for:
- Standard electrical power
- Data and network connections
- USB or device connectivity
- Compressed air
- Specialty gases
- Vacuum
- Other process-specific utilities
Consider where each connection should enter the workstation and how cables or lines will be routed. This can reduce exposed cables, crowded power strips, difficult-to-reach connections, and later modifications.
7. Define Storage and Organization Needs
Storage should support the workflow without unnecessarily reducing working space. Consider what needs to be stored, how often it is used, and where it should be positioned for convenient access.
Possible storage components include:
- Drawers
- Cabinets
- Shelves
- Overhead storage
- Parts bins
- Tool holders
- Equipment shelves
Frequently used items may belong within easy reach, while less frequently used supplies can be stored in drawers or cabinets. Planning storage alongside equipment placement helps create a more organized and functional workstation.
8. Account for Industry and Facility Requirements
Different environments introduce different workstation requirements. A biotech laboratory may prioritize cleanability and chemical resistance, while electronics and semiconductor applications may require ESD control. Medical device, aerospace, and defense environments may have additional requirements related to cleanliness, equipment, processes, or facility standards.
Identify these requirements early and involve the appropriate engineering, facilities, quality, EHS, and operations teams. This helps ensure application-specific needs are incorporated into the workstation rather than addressed after the design is complete.
9. Think About Future Changes
Today’s workstation may eventually need to accommodate different equipment, products, operators, or production requirements. While every change cannot be predicted, considering likely scenarios can prevent the design from becoming unnecessarily restrictive.
Before finalizing the design, consider:
- Could equipment change?
- Could production volume increase?
- Will additional monitors or instruments be needed?
- Could the workstation move?
- Might storage or accessory requirements change?
A modular workstation can make these changes easier by allowing components to be added, removed, adjusted, or repositioned. This flexibility can help facilities adapt without replacing the entire workstation.
10. Review the Design With the People Who Will Use It
Operators and technicians can often identify practical details that are difficult to see on a drawing. Engineers, facilities teams, EHS personnel, and other stakeholders may also identify requirements specific to their responsibilities.
Before approving the configuration, review:
- Workstation dimensions
- Equipment locations
- Work heights
- Storage placement
- Power and utility access
- Accessory locations
- Workflow and clearances
A collaborative review can identify conflicts while changes are still relatively easy to make. This is particularly valuable for complex stations involving specialized equipment or multiple facility requirements.
A Practical Checklist Before Final Approval
Before releasing a custom workstation design, confirm that the major requirements have been documented and reviewed. This provides a useful final check when several teams have contributed to the project.
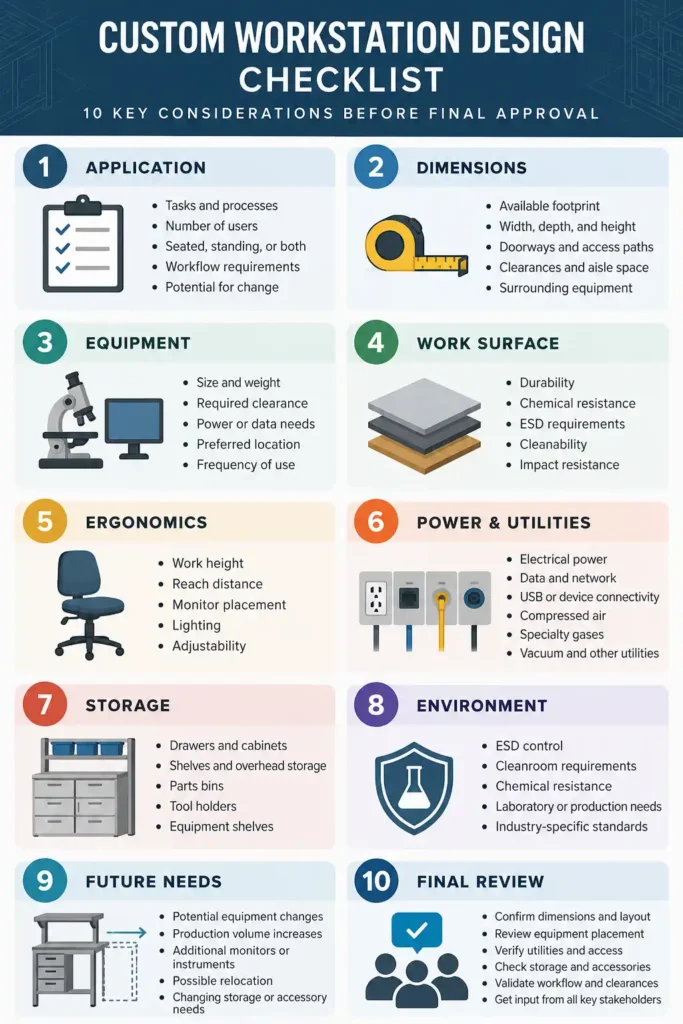
Together, these requirements provide a clearer basis for evaluating proposed configurations and communicating with a workstation manufacturer. When the project is ready to move toward pricing, having the right information prepared can also make it easier to request an accurate custom workstation quote.
From Requirements to a Workstation That Fits
Custom workstation design does not need to make the specification process complicated. In many projects, customization is simply a matter of translating equipment, workflow, facility, and user requirements into the right dimensions, materials, accessories, utilities, and configuration.
Bench-Tek works with engineers, facility managers, and project teams to develop modular workstations around those specific requirements. By defining the important details early, teams can create workspaces that fit current processes while retaining flexibility for equipment, workflow, and facility changes in the future.
Key Takeaways
- Start with the tasks, users, equipment, and workflow the workstation needs to support.
- Confirm space, load, utility, storage, and work surface requirements before finalizing the design.
- Consider ergonomics and equipment placement together to create a practical workspace.
- Account for application-specific needs such as ESD control, cleanability, chemical resistance, and specialized utilities.
- Plan for future equipment, process, or layout changes by choosing a modular, adaptable workstation design.
- Review the final configuration with operators, engineers, facilities teams, and other stakeholders before production.