
In a cleanroom, every square foot has a job to do. Workstations need room for equipment and materials, operators need enough space to work comfortably, and pathways need to remain clear for people, carts, and processes to move efficiently.
Those requirements become harder to balance as operations grow. New equipment arrives, processes change, production demands increase, and a layout that once worked well can begin to feel crowded. The solution is not always finding a larger cleanroom. Often, it starts with making better use of the space already available.
Thoughtful workstation planning can turn space constraints into practical, efficient work areas. The key is to look beyond the dimensions of the room and consider what actually happens inside it, including how people work, where equipment is positioned, how materials move, and how requirements may change over time.
Start With the Work, Not the Workstation
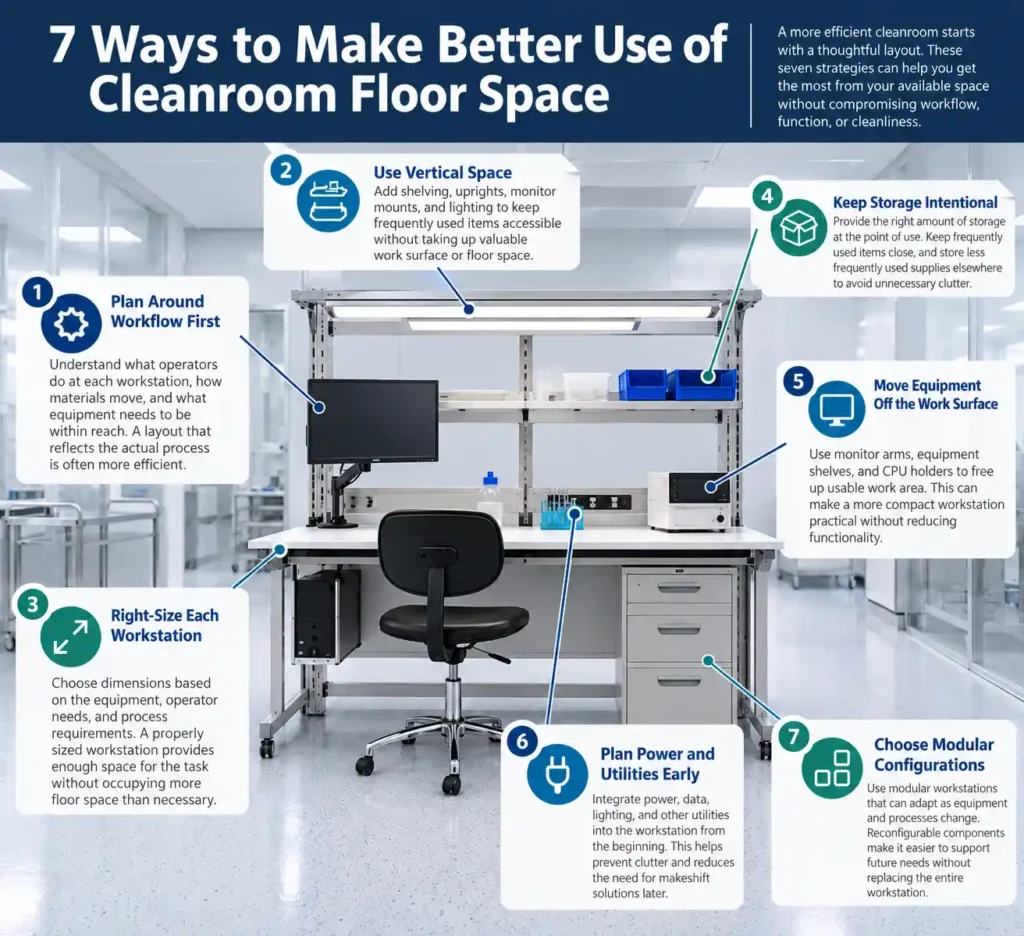
It can be tempting to begin a cleanroom layout by asking how many benches will fit. A more useful starting point is understanding what needs to happen at each bench and how the workstation fits into the larger workflow.
Follow the process from the operator’s perspective. Consider what equipment needs to remain within reach, where materials arrive and leave, whether the operator sits or stands, and how often they need to move away from the workstation for tools or supplies.
These details can reveal opportunities that are difficult to see on a floor plan alone. A large workstation, for example, is not necessarily an efficient workstation. If equipment consumes most of the surface or supplies are poorly positioned, the operator may still spend unnecessary time reaching, walking, or rearranging items.
Understanding the process first makes it possible to configure the workstation around the work, rather than expecting the work to adapt to the furniture.
Look Up Before Taking Up More Floor Space
When floor space is limited, vertical space becomes valuable real estate. Shelving, uprights, monitor mounts, lighting, and equipment supports can move appropriate items off the primary work surface while keeping them accessible to the operator.
Using vertical space effectively can increase usable work area without increasing the workstation’s footprint. It may also reduce the need for separate shelving, equipment stands, or other furniture that would otherwise occupy additional floor space.
There is a balance to consider, however. Adding shelves simply because there is room for them can create clutter or introduce areas that are harder to clean. Frequently used items should remain easy to reach, while equipment and supplies should have logical locations that support the task being performed.
Size the Workstation to the Process
Cleanroom space is too valuable to dedicate to work surface that nobody actually needs. Rather than automatically choosing a standard size, consider the operator, equipment, storage, and process requirements first.
Document equipment dimensions, weights, required clearances, and preferred locations. Then determine how much working surface the operator needs around that equipment. In some cases, the right solution will be a larger bench. In others, a carefully configured smaller workstation can provide everything the operator needs while freeing valuable space elsewhere.
This is where customization can be especially helpful in space-constrained environments. A custom workstation can be developed around the available footprint, equipment, and workflow instead of requiring those needs to fit predetermined workstation dimensions.
Be Intentional About Storage
Storage is essential in many cleanroom environments, but it can also consume valuable space quickly. Drawers, cabinets, and shelving should therefore be selected according to what operators actually need at the point of use.
Frequently used tools, components, and materials should be readily accessible. Items that are used less often may be better kept in a designated storage area rather than occupying space at every workstation.
Storage can also be incorporated above or below the work surface when appropriate. The goal is not to maximize the amount of storage at each station, but to provide the right amount in locations that make sense for the workflow.
Get Equipment Off the Work Surface When It Makes Sense
A generous work surface can become surprisingly small once monitors, computers, instruments, and other equipment are added. Before increasing the size of the workstation, consider whether everything sitting on the surface actually needs to be there.
Monitor arms, equipment shelves, CPU holders, and similar accessories can help reclaim usable working space. Depending on the application, this may make a more compact workstation practical without reducing the area operators need to complete their tasks.
Planning equipment placement early also makes it easier to determine the right workstation configuration. Different laboratory workstation configurations can incorporate shelving, storage, work surfaces, and accessories according to the equipment and processes they need to support.
Do Not Fill Every Open Space
When space is at a premium, leaving an area open can feel like a missed opportunity. In practice, open space can be just as valuable as another cabinet or shelf, particularly when operators need room for seating, mobile equipment, carts, or cleaning access.
Open-frame workstation configurations can provide flexibility beneath the work surface and make surrounding areas easier to reach. In controlled environments, that accessibility can be an important consideration when planning around established cleaning procedures.
The same principle applies throughout the room. Selecting cleanroom products based on how they support the process, rather than simply filling available space, can help maintain a more practical and adaptable layout.
Plan Power and Utilities From the Beginning
Cords, power strips, data connections, and lighting may seem like small details during initial space planning, but they can have a noticeable effect once the room is operational. When these requirements are addressed early, power, lighting, cable management, and equipment supports can be incorporated where operators actually need them.
Planning ahead also helps reduce the need for makeshift solutions later. Extra stands, poorly positioned power strips, and unmanaged cables can introduce clutter into an already limited area and make the workstation less convenient to use.
Consider the utilities required by each piece of equipment while planning the workstation itself. Doing so can create a cleaner configuration and prevent avoidable space problems after installation.
Resist the Urge to Fit in One More Bench
When demand increases, squeezing another workstation into the room can seem like a straightforward way to add capacity. However, more furniture does not automatically translate into more productive space.
If operators have less room to move, carts become difficult to maneuver, equipment is harder to access, or cleaning becomes more cumbersome, the additional workstation may create new inefficiencies. It can be more effective to look at whether existing stations can support more of the process within their current footprints.
Integrating storage, equipment supports, lighting, power, and accessories into a well-planned workstation can reduce the need for separate pieces of furniture. The objective should be to create an environment where people can work effectively, rather than simply achieving the highest possible workstation count.
Think About Tomorrow’s Process, Too
A cleanroom layout that works well today may need to support different requirements in the future. New instruments may be introduced, processes may move, production volumes may increase, or operators may need a different setup for a new application.
Replacing furniture every time something changes is rarely practical. Modular workstation design can provide more flexibility by allowing shelving, storage, accessories, and other components to be repositioned or reconfigured as requirements evolve.
That adaptability becomes particularly valuable when the available floor space cannot easily expand. Planning for change from the beginning can help a cleanroom continue to support new requirements without requiring a complete redesign of the workspace.
Remember That Space Efficiency Is Only Part of the Equation
A compact workstation is only useful if it is appropriate for the environment and the process. Cleanroom classification, cleaning procedures, work surface materials, equipment, ESD requirements, and other operating conditions should all be considered alongside workstation dimensions.
Saving a few inches of floor space provides little benefit if the resulting configuration is difficult to clean, uncomfortable to use, or unsuitable for the application. Space efficiency should support the larger goals of the cleanroom rather than compete with them.
When choosing a laboratory workbench for a cleanroom environment, consider how the workstation will support both the physical space and the specific requirements of the process. Looking at these factors together can help create a workspace that uses available rooms efficiently without sacrificing functionality or adaptability.
Step Back and Look at the Entire Cleanroom
Some of the best opportunities for using space more effectively are not found at an individual workstation. Looking at the room as a connected system can reveal how workstations, storage, equipment, carts, aisles, utilities, material flow, and operator movement affect one another.
A shelf added to a workstation might eliminate the need for a separate equipment stand. Better point-of-use storage could reduce movement across the room, while adjusting the depth or placement of several workstations might create additional clearance for carts and personnel.
Small changes can have a meaningful impact when they are considered as part of the overall layout. Instead of optimizing each piece of furniture independently, consider how the entire environment can work together to support the people and processes using it.
Make Every Square Foot Work With You
Limited cleanroom floor space does not have to mean compromising the way people work. Effective layouts begin by asking practical questions about what operators need within reach, what truly belongs on the work surface, how vertical space can be used, where storage should go, and how the process may change in the future.
There is rarely one standard solution because cleanroom operations, equipment, and workflows vary from facility to facility. The most effective workstation configuration is one that responds to those specific requirements while making thoughtful use of the available footprint.
Bench-Tek works closely with customers to translate space constraints, equipment requirements, workflows, and cleanroom considerations into workstation configurations built around the application. With decades of experience designing and manufacturing configurable workstations and laboratory furniture, our team understands that the details matter, especially when space is limited.
The goal is not simply to fit a workstation into a cleanroom. It is to create a workspace that supports how people actually work today while providing the flexibility to adapt to what comes next.
Key Takeaways
- Plan cleanroom layouts around workflow, equipment, and operator needs.
- Use vertical space to reduce pressure on limited floor and work surfaces.
- Size workstations for the actual process rather than default dimensions.
- Integrate storage, equipment, utilities, and accessories to reduce clutter.
- Choose modular workstations that can adapt as cleanroom needs change.
- Prioritize efficient use of space without compromising cleaning access or workflow.